
BCM Field Guide · For General Contractors
The Glazing Buyout Manual
How to read the spec, close scope gaps, level glazing bids, and buy out Division 08 with confidence.
Version 1.0 · October 2026
Chapter 1How to use this manual
This manual is for the estimators, project managers, and preconstruction leads who buy out the glazing scope on commercial projects. It follows the order of a real buyout: read the documents, find the interfaces, level the bids, settle the decisions that drive the schedule, and lock it all into the subcontract.
Each chapter expands one or more posts in our BCM Field Guide series on LinkedIn. Where a chapter has a tool, the tool is free to download, with no sign-up. Use them on any project, with any glazing contractor.
The short version. Glazing bids that look close on bid day can be far apart. The difference is almost never the glass. It lives in perimeter sealant, entrance hardware, delegated engineering, mockups, and the interfaces with other trades. Level every bid line by line, give every interface an owner, and walk each bidder through what its number covers before award.
What is in this manual:
- Chapter 2 explains why glazing buyout goes wrong and where the numbers quietly differ.
- Chapter 3 walks through the glazing specification, section by section, and shows where the cost drivers live.
- Chapter 4 covers the handoffs between glazing and other trades, with the free Division 08 Scope Responsibility Matrix.
- Chapter 5 is a step-by-step guide to leveling glazing bids, with the free Glazing Bid Leveling Workbook.
- Chapter 6 covers the buyout decisions that set the glazing schedule: dimensions, submittals, and material release.
- Chapter 7 covers the scope review meeting, when a low number is real, and the questions to ask.
- Chapter 8 covers glazing warranties and finish standards.
- Chapters 9 to 11 collect the tools, a one-page buyout checklist, and the sources behind this manual.
Basis and limits This manual is general guidance from a commercial glazing contractor. It does not replace the contract documents, the project specifications, your own procurement procedures, or advice from your attorney. Section numbers follow CSI MasterFormat; projects may use different numbering or editions. Always read the project manual as issued.
Chapter 2Why glazing buyout goes wrongField Guide No. 01
On bid day, glazing numbers arrive late, in different formats, with different qualifications. Two numbers within a few percent of each other can be carrying very different scopes. One includes exterior perimeter sealant and the other excludes it. One carries stamped engineering and the other assumes the architect’s details are final. One includes the performance mockup and the other is silent.
None of that shows on the bottom line. It shows up after award, as a change order, a scope dispute, or a schedule slip.
Where glazing numbers quietly differ
These are the scope items that most often separate glazing bids. Every one of them is a line in the Glazing Bid Leveling Workbook in Chapter 5.
| Scope item | Why bids differ |
|---|---|
| Perimeter sealant, exterior and interior | Often split between glazing, the envelope trade, and the joint sealant section. Bids frequently differ on the interior side. |
| Entrance hardware | May be furnished by the door hardware supplier, the glazing contractor, or split. Installation of hardware furnished by others is a separate question. |
| Electrified hardware and access control | Prep, wiring, power, and final connection usually involve three or more trades. |
| Delegated engineering | Many specs make the glazing contractor responsible for structural design with stamped calculations. Some bids include it and some assume it is not required. |
| Glass makeups | Every glass type on the glass schedule needs to be priced: insulating, laminated, tempered, spandrel, fire-rated, and specialty. |
| Finish | AAMA 2605 paint, AAMA 2604 paint, and Class I or Class II anodizing have different costs. A bid priced on the wrong finish is not comparable. |
| Testing and mockups | Field water testing should be performed by an independent third-party agency; BCM Glass does not perform or carry field testing. What differs between bids is mockup scope. |
| Steel supports and anchors | Outriggers, embeds, and miscellaneous steel at long spans and canopies can sit in Division 05 or Division 08. |
| Interior glazing | Interior storefront, glass partitions, and mirrors are often split between packages. |
| Fire safing at the slab edge | Perimeter fire containment at curtain wall and window wall floor lines needs an owner. |
Why leveling is the only fair comparison
The only way to compare glazing bids fairly is to bring them to the same scope. That means reading every bid, marking each scope item as included, excluded, carried as an allowance, or not addressed, and pricing the difference. The result is a leveled number for each bidder: the cost to get the same scope from each.
A leveled comparison protects you in both directions. It keeps you from awarding to a number that is low because it is missing scope. And it keeps you from passing over a number that is low because the bidder did the work: a thorough takeoff and a detailed estimate. Chapter 7 covers how to tell the difference.
Allowances are not red flags. Hardware and testing are often carried as allowances or left out because the documents don’t define them yet. That is standard. Level the allowance against your own expected cost and move on.
Chapter 3Reading the glazing specField Guide No. 08
The specification sets the performance, the products, the testing, and the paperwork. Estimators who read it closely find the cost drivers before bid day, not after award. This chapter walks through where glazing requirements live and what to look for in each part.
Where glazing lives in Division 08
| Section | Title | What it usually covers |
|---|---|---|
| 08 41 13 | Aluminum-Framed Entrances and Storefronts | Storefront framing and entrance doors |
| 08 42 29 | Automatic Entrances | Sliding, swinging, and folding automatic doors |
| 08 44 13 | Glazed Aluminum Curtain Walls | Stick-built and unitized curtain wall |
| 08 51 13 | Aluminum Windows | Fixed and operable windows, often window wall |
| 08 71 00 | Door Hardware | The hardware schedule, including hardware for aluminum entrances |
| 08 80 00 / 08 81 00 | Glazing / Glass Glazing | Glass types, makeups, and glazing methods |
| 08 83 00 | Mirrors | Mirrors, and sometimes back-painted glass |
| 08 85 00 | Glazing Accessories | Gaskets, setting blocks, glazing tapes, and similar |
| 08 88 00 | Special Function Glazing | Fire-rated, security, ballistic, blast, and hurricane glazing |
Projects do not always use every section, and some architects combine them. Read the table of contents of the project manual first so you know which sections apply.
Read each section in three parts
Most specification sections follow the CSI three-part format. Each part answers a different question.
Part 1, General: what you have to deliver and prove. This is where you find the performance requirements, submittals, quality assurance, mockups, testing, warranty, and closeout. It is the most important part for pricing and the easiest to skim past.
Part 2, Products: what you have to buy. Basis-of-design manufacturers and systems, approved equals, materials, glass, finishes, and fabrication requirements.
Part 3, Execution: how it has to be installed. Examination of substrates, installation tolerances, field quality control, adjusting, cleaning, and protection.
Part 1 cost drivers
Performance requirements. Look for design wind pressures (or a reference to the structural drawings or ASCE 7), deflection limits, air infiltration, water penetration, thermal performance (U-factor, solar heat gain coefficient, condensation resistance), and thermal movement. These criteria drive the system depth, the glass, and the engineering, so they drive the price. A spec that calls for a performance level the basis-of-design system cannot meet is a question to ask before bid day.
Delegated design. Many glazing specs make the glazing contractor responsible for the structural design of the system, with calculations stamped by a professional engineer licensed in the project’s state. Confirm whether it is required and whether each bid includes it. It also affects the submittal schedule, because calculations are submitted with the shop drawings.
Submittals. Shop drawings, product data, samples, calculations, and test reports. Shop drawings are part of the submittal package. Note how many review cycles the schedule assumes and how long the design team has to review each one. Chapter 6 covers how submittal approval releases material.
Quality assurance and mockups. A specified performance mockup can be a significant cost: design, fabrication, a test chamber or field test, and removal or incorporation into the work. Note its size, location, test standards, and whether it can remain in place.
Field testing. Specs commonly call for field water testing (for example, AAMA 501.2 hose testing or ASTM E1105 testing under pressure) and sometimes field air testing (ASTM E783), often under AAMA 503. Field testing should be performed by an independent third-party agency; check who the spec makes responsible. Confirm who contracts the agency, how many tests are specified, and who pays for retests after a failure.
Warranty. Separate durations for workmanship, the framing system, insulating glass, and finish are common. Chapter 8 covers what to look for.
Part 2 cost drivers
Systems and manufacturers. Note the basis of design, the listed equals, and any substitution procedure. A substituted system needs performance data that shows it meets the spec.
Glass. Compare the glass schedule to the drawings. Confirm every glass type has a location, and every location has a glass type. Watch for heat-treatment requirements (tempered, heat-strengthened, heat-soaked), laminated interlayers, low-E coatings and their surface, spandrel, frit, and fire-rated glass.
Finish. Confirm the finish standard and color. AAMA 2605 paint, AAMA 2604 paint, and anodized finishes have different costs and lead times. Custom colors need samples approved early so they don’t hold up procurement. Chapter 8 compares the finish standards.
Part 3 cost drivers
Tolerances. Installation tolerances in Part 3 assume the openings are built within tolerance. Note what the spec says about examination of substrates and who corrects out-of-tolerance openings.
Protection and cleaning. Who protects installed glazing from other trades, and when final cleaning happens, are common sources of disputes at closeout.
Read it all together
Glazing requirements rarely live in one place. Framing is in one section, glass in another, hardware in a third, and joint sealants in Division 07. Division 01 sets the rules for all of them:
| Division 01 section | Why it matters to glazing |
|---|---|
| 01 21 00 Allowances | Hardware, testing, and contingency allowances that bids must carry |
| 01 22 00 Unit Prices | Glass replacement and similar unit prices |
| 01 23 00 Alternates | Alternate systems or finishes that change how bids compare |
| 01 25 00 Substitution Procedures | When and how substitutions must be requested, often before bid |
| 01 33 00 Submittal Procedures | Review times and resubmittal rules |
| 01 40 00 Quality Requirements | Testing agency responsibilities and mockup rules |
| 01 77 00 / 01 78 00 Closeout Procedures / Closeout Submittals | Warranties, attic stock, and closeout documents |
When the spec and the drawings disagree, ask in writing during the bid period. A written question at bid time costs far less than a change order later. If there is no time to get an answer, ask each bidder how it priced the conflict so you can level it.
Alternates, allowances, and unit prices change how bids compare. A base number that looks low can hide cost that shows up in a unit price or an alternate. Level them the same way you level the base scope.
Basis and limits Section numbers and titles follow CSI MasterFormat. Projects may use different numbering, combine sections, or follow an older edition. Test standards are named as examples; the project specifications govern which tests apply.
Chapter 4Scope gaps: who furnishes and who installsField Guide No. 05
Glazing touches framing, waterproofing, fire safing, electrical, steel, and finishes. Each handoff is a place where scope can fall between trades and come back as a change order. The fix is simple to describe and easy to skip: give every interface item an owner before award, and put the assignments in the subcontracts.
The handoffs that need an owner
Blocking and backup framing. Glazing anchors into something. Continuous backup at heads, jambs, and sills is usually the framing trade’s scope, but it has to be in the right place and strong enough. Confirm who provides it and who confirms its location before it is covered.
Embeds and anchor plates. At slab edges and steel, embeds may be designed by the glazing contractor’s engineer, furnished by the glazing contractor, and cast in by the concrete trade. Three trades, one item. Name all three.
Steel supports and outriggers. Long spans, tall storefronts, and canopies often need miscellaneous steel. Confirm whether it is in Division 05 or Division 08, and who designs it.
Rough opening preparation. Openings built to dimension and tolerance are the foundation of the glazing schedule. Chapter 6 covers guaranteed dimensions.
Air and water barrier tie-in. The barrier has to connect to the glazing system with a transition membrane. Confirm who furnishes the membrane, who installs it, who inspects the connection, and the sequence. The barrier is typically installed and inspected before the glazing goes in.
Sill pans and head flashings. These often fall between the envelope trade and glazing. Name an owner for each.
Perimeter sealant. The joint between the glazing and the adjacent construction, inside and out. Bids often differ here, especially on the interior side.
Fire safing at the slab edge. Where curtain wall or window wall passes a fire-rated floor, the gap between the slab edge and the wall must be sealed with a perimeter fire containment system, commonly tested to ASTM E2307. Confirm who furnishes and installs the safing, the smoke seal, and any back pans or mechanical attachments the tested system requires.
Spandrel back pans and insulation. Who furnishes the insulation behind spandrel glass, and how it is attached, is a common gap.
Entrance hardware. Furnish, install, and connect are three separate questions. The hardware schedule in 08 71 00 usually lists hardware for aluminum entrances; confirm whether the glazing contractor or the hardware supplier furnishes it, and who installs hardware furnished by others.
Electrical for hardware. Power, conduit, and wiring for electrified hardware, automatic operators, and access control. The electrical, low voltage, and glazing trades all touch it. Confirm who furnishes, who installs, who terminates, and who tests.
Testing and mockups. Field water testing should be performed by an independent third-party agency. Confirm who contracts the agency, who provides access and water, and who pays for and coordinates retests.
Site logistics. Hoisting, lifts, crane time, temporary protection of openings before glazing, and blocking for window treatments.
Use the Division 08 Scope Responsibility Matrix
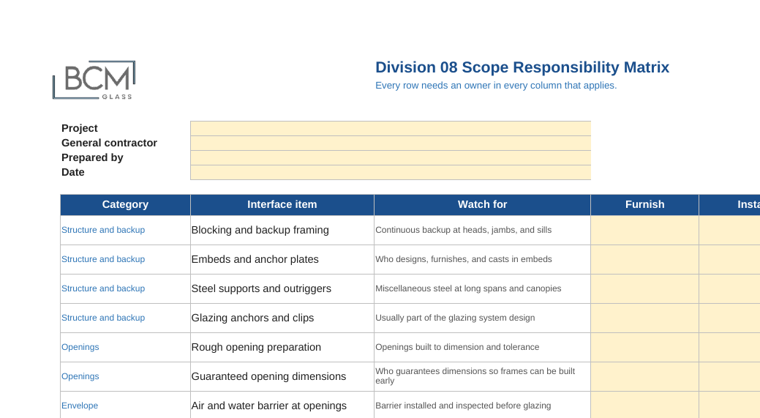
Free tool · Excel workbook
Division 08 Scope Responsibility Matrix
27 glazing interface items, each with Furnish, Install, and Connect or Test columns, dropdowns for 13 common parties, and an automatic count of anything still unassigned.
How to use it, step by step:
- Open the workbook and read the Instructions tab. The Matrix tab is where the work happens. Yellow cells are inputs. White cells calculate.
- Enter the project information at the top of the Matrix tab: project, general contractor, who prepared it, and the date.
- Work down the rows. For each interface item, choose the responsible party from the dropdown in the Furnish, Install, and Connect or Test columns. Choose N/A where a column does not apply. You can also type a party that is not on the list.
- Use the Notes column for spec section references, scope letter language, or conditions. Example: “Per 07 84 00; glazing to provide back pans.”
- Check the Unassigned column. Any row showing a number still has a blank. The total at the bottom counts every blank on the sheet. Every blank is a risk. Do not award until the total is zero.
- Fill it in with each bidder during the scope review (Chapter 7), and with your own trades, so the assignments match what each trade priced.
- Attach the completed matrix to each affected subcontract or scope letter so the assignments are contractual. Have the general contractor, the glazing contractor, and other affected trades sign the acknowledgment block at the bottom.
Basis and limits Responsibilities depend on the contract documents and the trade breakdowns on each project. Use the matrix as a prompt and a record, not as a replacement for your scope letters.
Chapter 5Leveling glazing bids, step by stepField Guide No. 01
Leveling turns a stack of different glazing bids into one comparison: what it costs to get the same scope from each bidder. This chapter walks through the method, then through the free workbook that does the arithmetic.
The method
- Collect every bid with its full qualifications. The exclusions and clarifications pages matter as much as the number.
- Confirm each bid covers all addenda. A bid that does not acknowledge addenda is not yet a complete number.
- List the scope items. Use the same list for every bidder. The workbook includes 28 standard glazing scope lines.
- Mark each item for each bidder as Included, Excluded, Allowance, Not addressed, or N/A.
- Price the gaps. For each Excluded or Not addressed item, enter your best cost to add it. For each allowance, enter the difference between the allowance and your expected cost.
- Compare leveled numbers, not base bids. Leveled bid = base bid + adjustments.
- Walk each bidder through its open items before award. Many “not addressed” items turn out to be included. Some turn out to be real gaps.
What each status means
| Status | Meaning | What to enter |
|---|---|---|
| Included | The bid clearly carries the item as specified. | Nothing. |
| Excluded | The bid states the item is not included. | The cost to add it. |
| Allowance | The bid carries a fixed allowance. Allowances for hardware or testing are common and not a red flag. | Only the shortfall, if the allowance looks short of your expected cost. |
| Not addressed | The bid is silent on the item. | Treat it as open, price it if you must, and ask the bidder. |
| N/A | The item is not part of this project’s glazing scope. | Nothing. |
Use the Glazing Bid Leveling Workbook
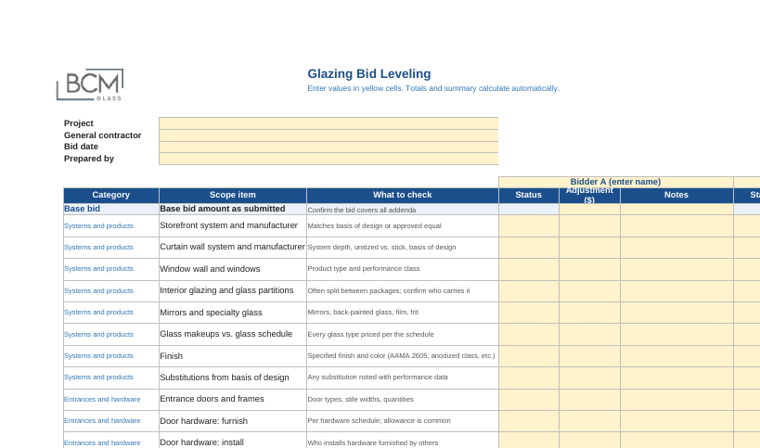
Free tool · Excel workbook
Glazing Bid Leveling Workbook
Levels up to four glazing bids across 28 scope lines. Calculates total adjustments, leveled bids, variance from the lowest leveled bid, rank, open items, and allowances for each bidder.
How to use it, step by step:
- Open the workbook and read the Instructions tab. It defines each status and shows an example row. The Bid Leveling tab is where you work. Yellow cells are inputs. White cells calculate automatically; do not type over them.
- Enter the project information at the top of the Bid Leveling tab: project, general contractor, bid date, and who prepared it.
- Enter each bidder’s name in the yellow header cell above its three columns (Bidder A through Bidder D). The names carry down to the summary automatically.
- Enter each base bid in the “Base bid amount as submitted” row, in that bidder’s Adjustment column. The “What to check” note on that row is a reminder to confirm the bid covers all addenda.
- Work down the 28 scope lines. For each line, choose a status for every bidder from the dropdown. The status cell changes color so open items stand out.
- Enter adjustments. Where a line is Excluded or Not addressed, enter the cost to add it in that bidder’s Adjustment column. Where a line is an Allowance, enter the shortfall (positive if the allowance is short). Use the Notes column to record why, such as “Exterior perimeter by others per qualification 4.”
- Read the summary. Under the scope lines, the workbook totals each bidder’s adjustments and leveled bid, and counts open items (Excluded or Not addressed) and allowances. The Summary table at the bottom shows base bid, total adjustments, leveled bid, variance from the lowest leveled bid, and rank (1 = lowest).
- Take the open items into the scope review (Chapter 7). Update the statuses as each bidder answers, and the leveled numbers update with them.
- Save the final version with the award file. It is the record of how the bids were compared.
A worked example
Three bidders submit on the same storefront and curtain wall package.
| Bidder A | Bidder B | Bidder C | |
|---|---|---|---|
| Base bid | $500,000 | $470,000 | $490,000 |
| Exterior perimeter sealant | Included | Excluded: add $18,500 | Included |
| Door hardware furnish | Included | Allowance $14,000 vs. $20,000 expected: add $6,000 | Included |
| Air and water barrier tie-in | Not addressed: ask | Included | Included |
| Leveled bid | $500,000 before pricing its open item | $494,500 | $490,000 |
On base bids, Bidder B looks $20,000 low. Leveled, Bidder C is lowest, and Bidder A has one open question to resolve before its number is final. The workbook does this arithmetic for you and ranks the leveled numbers automatically. The figures here are illustrative.
Basis and limits The workbook is general guidance. The contract documents, project specifications, and your own bid procedures govern each buyout. Adjustments are your estimates; confirm them with the bidders before award.
Chapter 6Dimensions, submittals, and release
Some buyout decisions set the glazing schedule before the first frame is built. Settle these at award, and put them in the subcontract.
Glass is not the long-lead item. Dimensions are.
Glass is rarely what holds up a glazing schedule. What holds it up is that glass cannot be ordered until opening dimensions are known: either guaranteed by the general contractor or field verified by the glazing contractor once the openings are built.
Guaranteed dimensions are always preferred. When the general contractor guarantees opening dimensions, the glazing contractor can build frames and order glass right away, often before the openings are even ready. Installation can start as soon as openings are complete, and the building closes in sooner.
With field-verified dimensions, framing material is ordered and often sits in the glazing contractor’s shop waiting for openings to be ready to measure. The date openings are ready to field verify then drives everything after it.
Decide at buyout. If you can guarantee dimensions, say so in the subcontract, with the tolerances you will build to. If you cannot, agree on the date openings will be ready to field verify, and put that date in the schedule.
BCM Glass uses a Guaranteed Opening Dimensions form (fillable PDF) to record the basis (approved shop drawings or an opening schedule), the agreed tolerances, and both parties’ signatures. It supplements the subcontract; it does not replace it. Our Glazing Schedule and Site Readiness Manual covers guaranteed and field-verified dimensions in depth: read the chapter.
Submittals release material
Shop drawings are part of the submittal package, along with product data, samples, and calculations where delegated design applies. They are prepared during the submittal period and do not take time out of the installation window.
Approved submittals release framing materials for order. That makes the submittal schedule a buyout question:
- When will the glazing contractor issue the package?
- How long does the design team have to review it, and how many cycles does the schedule assume?
- Which samples (finish color, glass) need approval before procurement can start?
- Does delegated design require stamped calculations with the first submittal?
Plan design-team review time into the schedule from the start. A two-week review that turns into six weeks moves every date after it.
Hardware, testing, and mockups
Three scope items need a decision at buyout even when the documents are incomplete:
- Entrance hardware: confirm who furnishes it and who installs it. Electrified hardware and access control need a clear owner and early coordination with your electrical trade.
- Testing: field water testing should be performed by an independent third-party agency; BCM Glass does not perform or carry field testing. Confirm who contracts the agency, how many tests are planned, and how retests are handled.
- Mockups: if a mockup is specified, make sure building it is in the glazing number, with its size and location defined. Testing the mockup is done by an independent third-party agency.
Chapter 7The scope review: when a low number is real
Before award, sit down with each bidder you are considering, usually its estimator, and walk the bid line by line. The goal is not to grind the number. It is to confirm what the number covers so you can build on it.
When a low number is real
A low number on a difficult project often comes from a thorough takeoff and a detailed estimate. A glazing contractor that has studied every condition can price it tightly, because it is not padding for what it does not understand.
The test is simple: ask the bidder to show you what the number covers. If it can walk you through it line by line, it is a number you can build on.
Red flags
- A number far below the rest that the bidder is not prepared to walk through.
- Exclusions or qualifications buried in the fine print rather than stated plainly.
- A substituted system with no performance data showing it meets the spec.
- Addenda not acknowledged.
Not red flags
Some things show up on nearly every glazing bid. They are questions to ask, not reasons to discard a number:
- Items noted as by others. Ask which trade they assumed, and record it in the scope matrix.
- Lead times not stated. Ask for the bidder’s current lead times on framing, glass, and finish.
- Hardware or testing carried as an allowance or left out because the documents don’t define it yet. Level the allowance against your expected cost.
Scope review questions
Use these with every bidder. Record the answers in the leveling workbook and the scope matrix.
- Walk me through your takeoff. What systems, quantities, and glass types did you price?
- What did you assume where the documents are unclear?
- What is excluded or qualified, and why?
- Is anything substituted from the basis of design? If so, what performance data supports it?
- Is delegated engineering included, with stamped calculations?
- Which addenda did you price?
- Who furnishes and who installs entrance hardware? Who wires and connects electrified hardware?
- What do you carry for perimeter sealant, inside and out, and the barrier tie-in?
- What mockup construction is included? What access and coordination will you give the third-party testing agency?
- What hoisting, lifts, and equipment are included, and what do you need from the site?
- If we guarantee opening dimensions, how does your schedule change?
- When will you issue submittals, and what review time are you assuming?
Chapter 8Know your glazing warrantyField Guide No. 21
A warranty is a written promise with conditions. It does not replace good installation, maintenance, or a clear closeout package. Read the warranty requirements at buyout so they are priced and tracked from day one.
What can be covered
A glazing scope usually carries several warranties at once, from different parties:
| Warranty | Usually from | Typically covers |
|---|---|---|
| Installer’s workmanship | The glazing contractor | Leaks and defects in installation for the specified period |
| Framing system | The system manufacturer | Defects in the framing system materials and, sometimes, system performance |
| Insulating glass | The glass fabricator | Seal failure: visible fogging or film between the panes |
| Laminated glass | The glass fabricator | Delamination beyond stated limits |
| Finish | The finisher or system manufacturer | Color retention, chalking, gloss, and film integrity per the finish standard |
| Entrance hardware and operators | The hardware or operator manufacturer | Defects in hardware and automatic operators |
Durations differ by component and by project. Get each one in writing, and confirm the bid carries the durations the spec requires. Many general conditions, such as AIA A201, also include a one-year correction period after substantial completion. That obligation is separate from the specified warranties.
What voids a warranty
Ask about the conditions before award. Common ones include:
- Maintenance not performed, or cleaning with methods or chemicals the manufacturer does not approve. Many finish and insulating glass warranties require regular cleaning with approved methods.
- Damage by others, such as construction damage, weld spatter, or abrasive cleaning.
- Modifications by others, such as penetrations, film applied to glass, or alterations to the framing.
- Glass breakage from impact or building movement, which is generally not a warranty item.
Who stands behind it, and how to claim
Know who to call: the installer or the manufacturer. Confirm the claim process, the contact, and the expected response before you need them. At turnover, collect every warranty letter, the maintenance and cleaning requirements, and the closeout documents, and store them where the owner can find them.
Aluminum finish standards compared
The finish standard drives both the price and the warranty. These are the common standards for architectural aluminum.
| Finish | What it is | Basis of the standard |
|---|---|---|
| AAMA 2603 | Pigmented organic coating, entry level | 1 year of South Florida exposure |
| AAMA 2604 | High-performance organic coating | 5 years of South Florida exposure |
| AAMA 2605 | Superior-performance organic coating, often PVDF (fluoropolymer) | 10 years of South Florida exposure |
| Anodized, Class II (AAMA 611) | Thinner anodic film, 0.4 to 0.7 mil | Film thickness |
| Anodized, Class I (AAMA 611) | Thicker anodic film, 0.7 mil or more | Film thickness |
The exposure periods are the test basis of each standard, not the length of any warranty. Actual warranty terms come from each manufacturer and the contract.
Basis and limits Finish standards are industry specifications published by FGIA (formerly AAMA). Warranty terms come from each manufacturer and the contract documents. Read them before you sign.
Chapter 9Tools in this manual
Every tool is free to download, with no sign-up. Use them on any project, with any glazing contractor.
Excel workbook · Chapter 5
Glazing Bid Leveling Workbook
Level up to four glazing bids across 28 scope lines, with automatic leveled totals, variance, rank, and open-item counts.
Excel workbook · Chapter 4
Division 08 Scope Responsibility Matrix
Assign every glazing interface item to a trade before award, then attach it to the subcontracts.
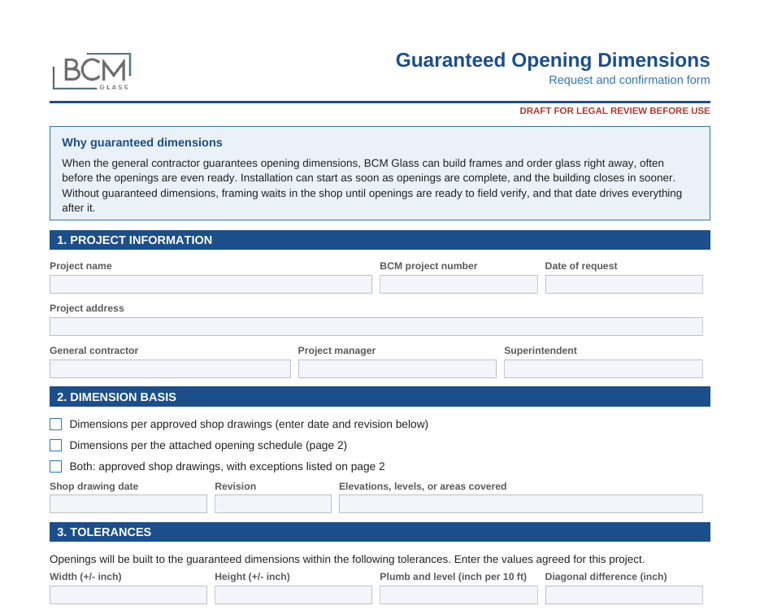
Fillable PDF · Chapter 6
Guaranteed Opening Dimensions Form
Record the dimension basis, agreed tolerances, and signatures so frames can be built and glass ordered without waiting on field verification.
More tools for the schedule and the site, including the Pre-Install Meeting Agenda and Minutes and the Site Readiness Checklist, are in the Field Guide Tools library.
Chapter 10The buyout checklist
Print this page and use it on every glazing buyout.
Before bids are due
- Read Division 08 and the Division 01 sections that govern allowances, alternates, substitutions, submittals, testing, and closeout.
- Compare the glass schedule to the drawings: every type has a location, every location has a type.
- Confirm the finish standard and color, and whether custom color samples are needed.
- Note performance requirements, delegated design, mockups, and field testing.
- Send written questions on spec and drawing conflicts.
When bids arrive
- Collect each bid with its full exclusions and qualifications.
- Confirm each bid acknowledges all addenda.
- Enter every bid in the Glazing Bid Leveling Workbook and mark every scope line.
- Price exclusions, unaddressed items, and short allowances.
- Compare leveled bids, not base bids.
Before award
- Hold a scope review with each bidder you are considering and walk the bid line by line.
- Fill in the Division 08 Scope Responsibility Matrix until the unassigned total is zero.
- Decide whether you will guarantee opening dimensions, and with what tolerances. If not, set the date openings will be ready to field verify.
- Confirm the submittal schedule, design-team review time, and which samples gate procurement.
- Confirm who furnishes and installs entrance hardware, and who wires and connects electrified hardware.
- Confirm mockup construction scope, who contracts the third-party testing agency, and how retests are handled.
- Confirm warranty durations by component.
In the subcontract
- Attach the completed scope matrix and the leveled scope.
- State the dimension basis: guaranteed, with tolerances, or field verified, with a date.
- List the submittal and sample requirements and review times.
- List the warranties required, by component and duration.
Want a glazing number built to hold up?
Send us your bid invitations. BCM Glass welcomes a line-by-line scope review on every bid.
Chapter 11Sources and basis
This manual reflects BCM Glass’s practice as a commercial glazing contractor and the industry standards below. Standards are revised periodically; use the edition the project specifications reference.
- CSI MasterFormat, Construction Specifications Institute. Division 01, Division 07, and Division 08 section numbers and titles.
- CSI SectionFormat, Construction Specifications Institute. The three-part section format.
- AAMA 2603, 2604, and 2605, voluntary specifications for organic coatings on aluminum extrusions and panels. FGIA (Fenestration and Glazing Industry Alliance).
- AAMA 611, voluntary specification for anodized architectural aluminum. FGIA.
- AAMA 501.2, quality assurance and diagnostic water leakage field check of installed storefronts, curtain walls, and sloped glazing systems. FGIA.
- ASTM E1105, standard test method for field determination of water penetration of installed exterior windows, skylights, doors, and curtain walls by uniform or cyclic static air pressure difference. ASTM International.
- ASTM E783, standard test method for field measurement of air leakage through installed exterior windows and doors. ASTM International.
- ASTM E2307, standard test method for determining fire resistance of perimeter fire barriers using an intermediate-scale, multi-story test apparatus. ASTM International.
- ASCE 7, Minimum Design Loads and Associated Criteria for Buildings and Other Structures. American Society of Civil Engineers.
- AIA Document A201, General Conditions of the Contract for Construction. American Institute of Architects. Correction of work after substantial completion.
General guidance only. The contract documents, project specifications, and your own procedures govern each project. Prepared by BCM Glass, Ashland, Virginia. Questions: estimating@bcmglassco.com.